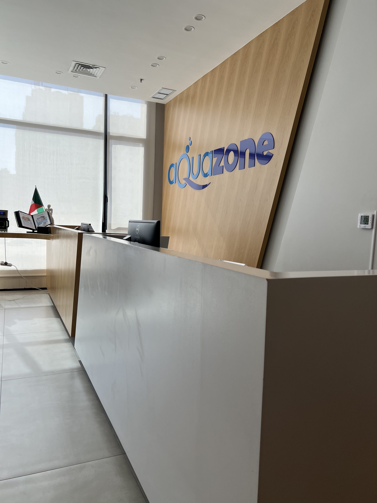
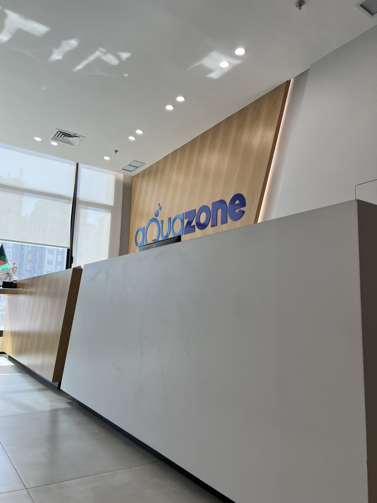
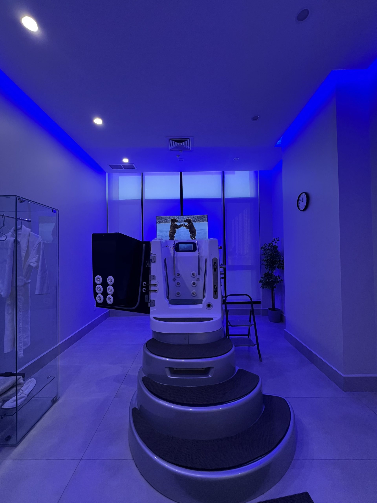
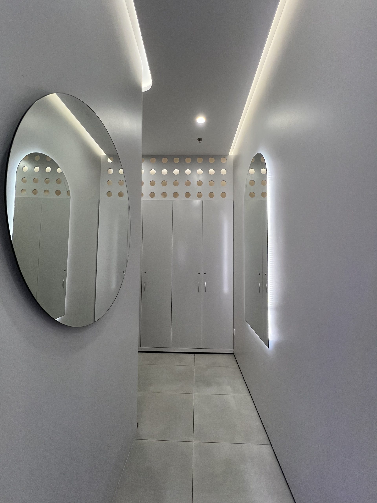
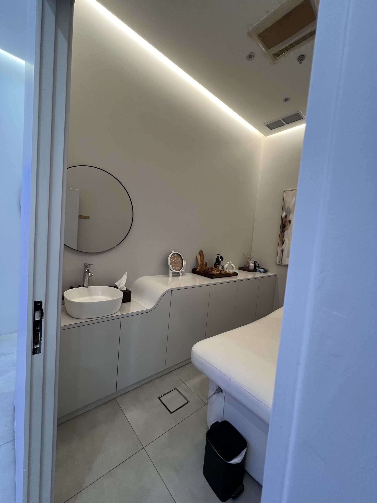
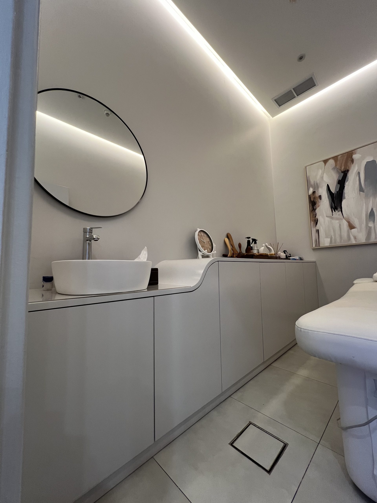
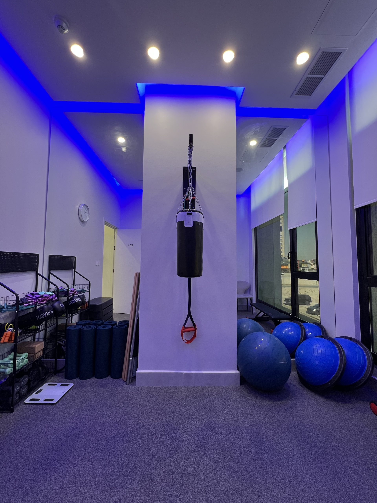
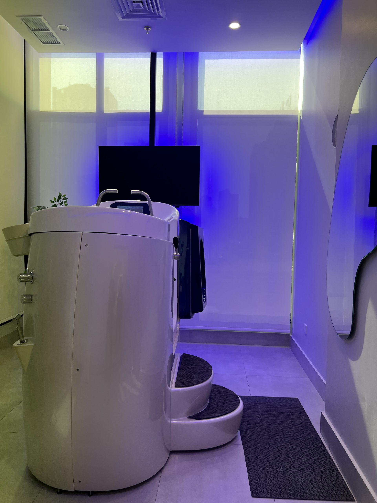
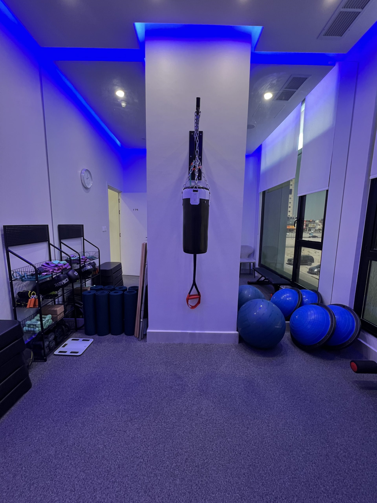
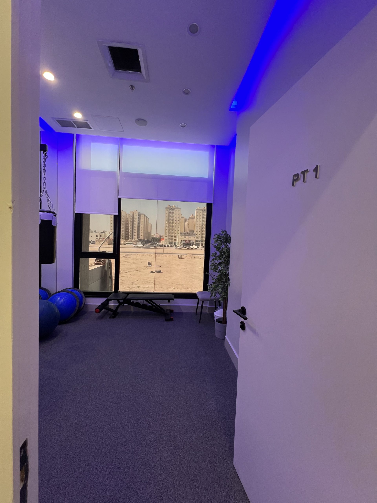
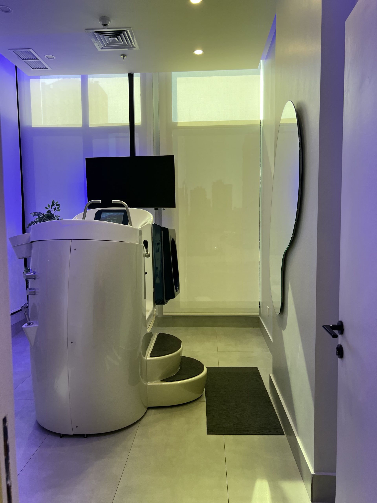
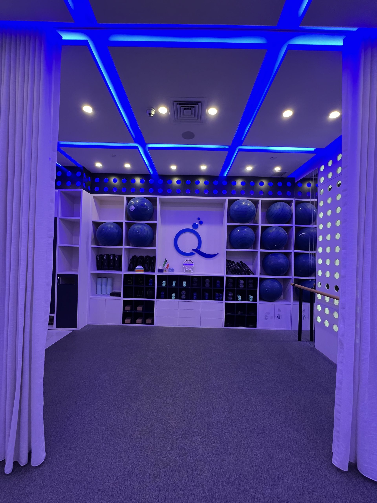
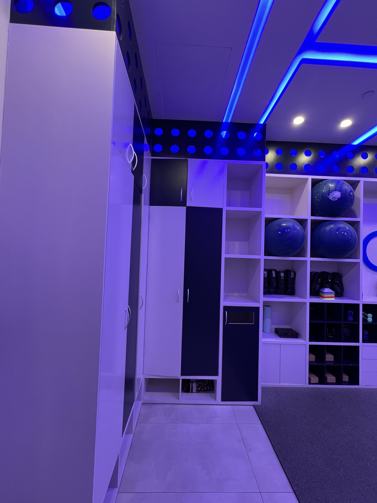
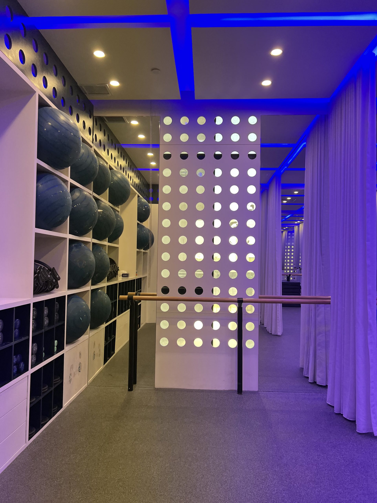
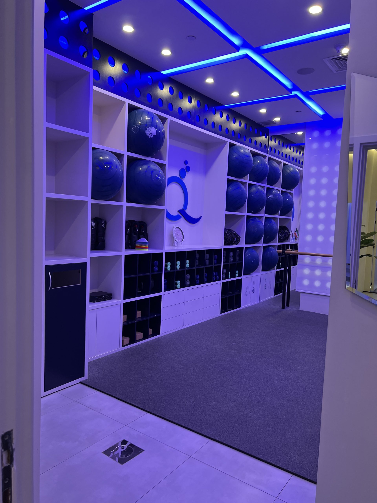
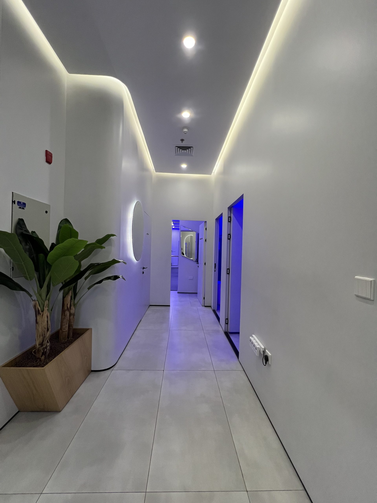
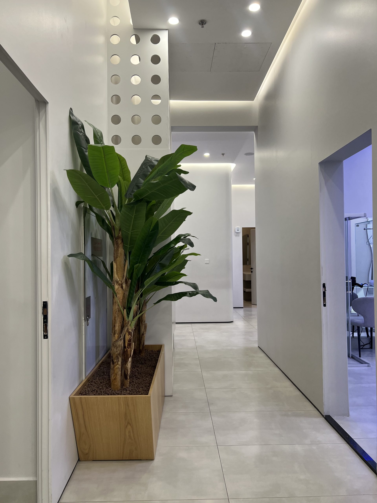
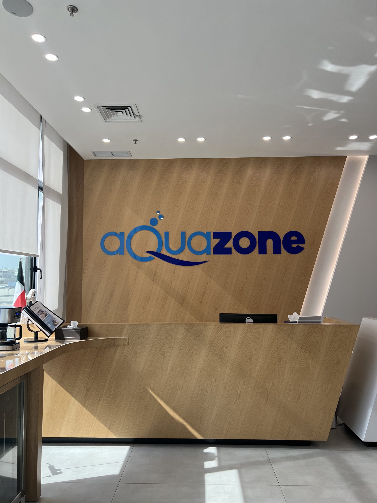
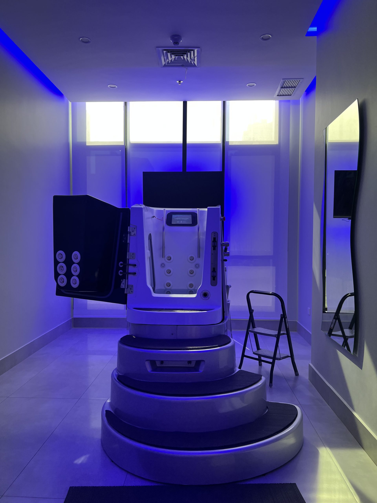
The Aqua Zone Club in Sabah Al-Salem witnessed the implementation of a fully integrated project that blends fitness and luxury through an interior design that balances high functionality with serene aesthetics—reflecting a modern and harmonious training environment. The design stands out with the use of light wood finishes in the reception area, soft lighting, practical storage solutions, and decorative perforated partitions featuring intricate details that enhance organization and spatial flow.
Key Highlights:
A design that reflects a balance between serene aesthetics and high functionality.
Use of natural materials such as light wood in the reception and innovatively designed perforated partitions.
Integration of soft lighting across all areas to create a calm atmosphere.
Clean and efficient storage solutions that enhance the overall member experience.
Scope of Work:
Comprehensive interior finishes (ceilings, walls, flooring, concealed doors).
Design and execution of custom decorative and carpentry elements (reception counter, storage units, perforated partitions).
Implementation of integrated lighting solutions (functional, ambient, and illuminated signage).
Installation of internal branding elements (logo and 3D lettering).
Fit-out of service and changing rooms (lockers and shoe storage).
HVAC and electromechanical systems tailored to the needs of a wellness facility.
Installation of doors and acoustic insulation in training rooms as required.