

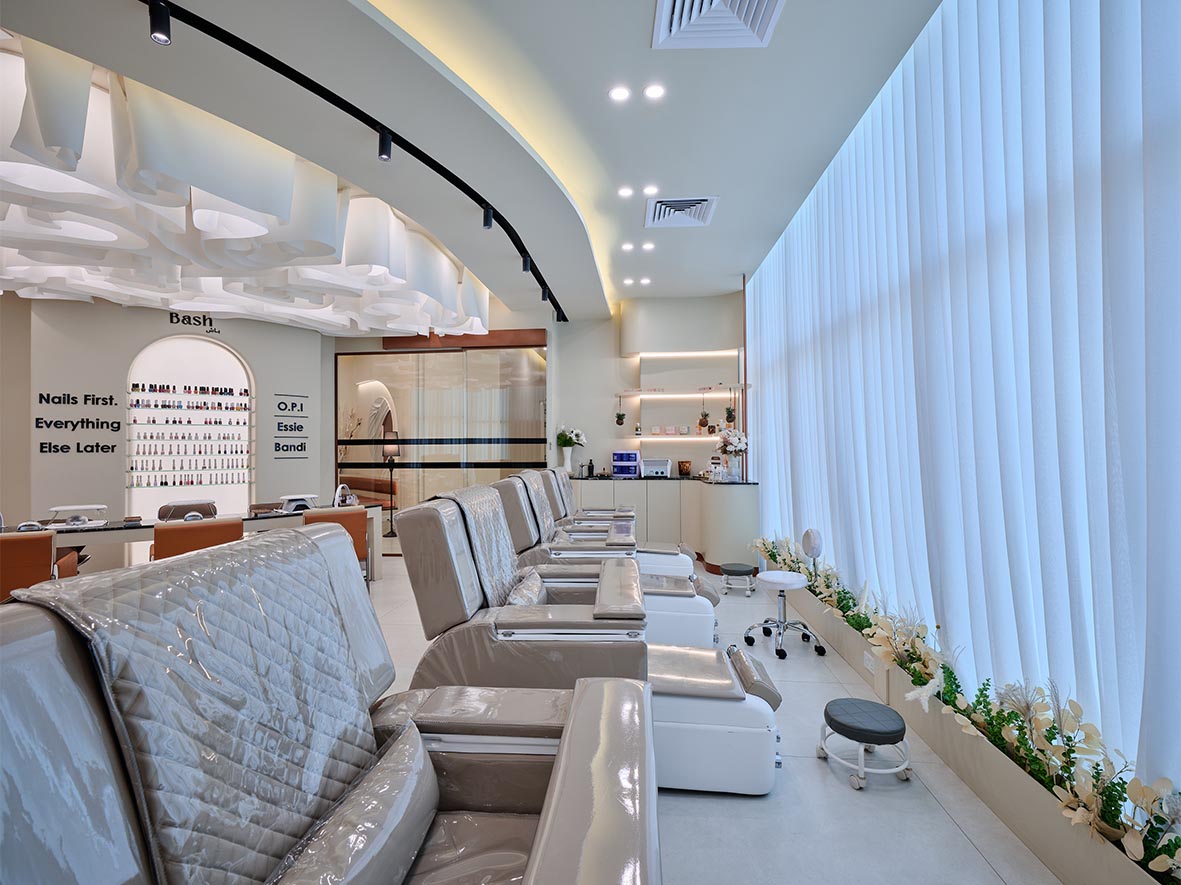
Salon Plumbing Design: Why Feed Lines Should Be Zoned
A salon runs on continuous operation. Chairs are booked back to back, and every hour a station is out of service is revenue that does not come back.
Which is why a detail buried inside the walls matters more than most of what is visible in the finished space.
The scenario that exposes bad plumbing design
A pedicure section has ten stations. One develops a leak at a supply connection during trading hours.
If the section runs on a single feed with one isolation point, the water goes off for all ten. The whole section stops. Clients mid-service are moved or turned away, and the salon loses the rest of the day in that zone.
If the feed is zoned, only the affected group shuts down. The other stations keep working, the repair happens quietly behind a partition, and the business keeps trading.
Same fault, same repair time, completely different commercial outcome.
How zoning works
Instead of one supply line serving an entire section, the feed is split into groups, and each group gets its own isolation valves.
In a ten-station layout the split might run four stations on one branch and six on another, each independently isolated. The grouping follows the physical arrangement of the space, so isolating one branch takes out a contiguous area rather than alternate chairs scattered across the floor.
That last point matters. Isolating a random set of stations across the room leaves you with an unusable section anyway. Zoning by physical group keeps a working area intact.
Where the valves go
Valves that cannot be reached are the same as no valves at all.
They need to sit in accessible positions, in a service void or behind an access panel, and they need to be labelled. A technician arriving during trading should be able to identify and close the correct valve in under a minute without opening finished joinery.
This is the detail most often lost between design and execution. The zoning gets drawn correctly and the valves end up sealed behind a fixed panel.
What else belongs in the same conversation
Zoning the supply is one part of a wider plumbing strategy for a salon.
- Drainage falls for each station, coordinated with floor build-up. Pedicure stations in particular need drainage designed in rather than adapted
- Water heater capacity and location relative to the furthest station, since long runs waste water and time while clients wait for temperature
- Waterproofing in wet zones, taken up walls to a proper height, not just applied to the floor
- Access for maintenance to every connection, planned before joinery is built
Why this is a design decision, not a site decision
Zoning has to be set out at the drawing stage. Once the walls are closed and the floor is finished, adding isolation points means breaking into completed work.
The cost difference at design stage is a few extra valves and some coordination. The cost difference afterwards is demolition, reinstatement, and closed trading days.
What to ask your contractor
Before work starts on a salon or spa, ask three questions:
- How are the feed lines zoned, and where are the isolation points?
- Are the valves accessible after handover without removing finished work?
- If one station fails during trading, what stays open?
If the answers are not clear on the drawings, they will not be clear on site.
We plan salon services around how the business actually operates, so a single fault never closes a section.
Luxe Line — Interior Design and Finishing, Kuwait