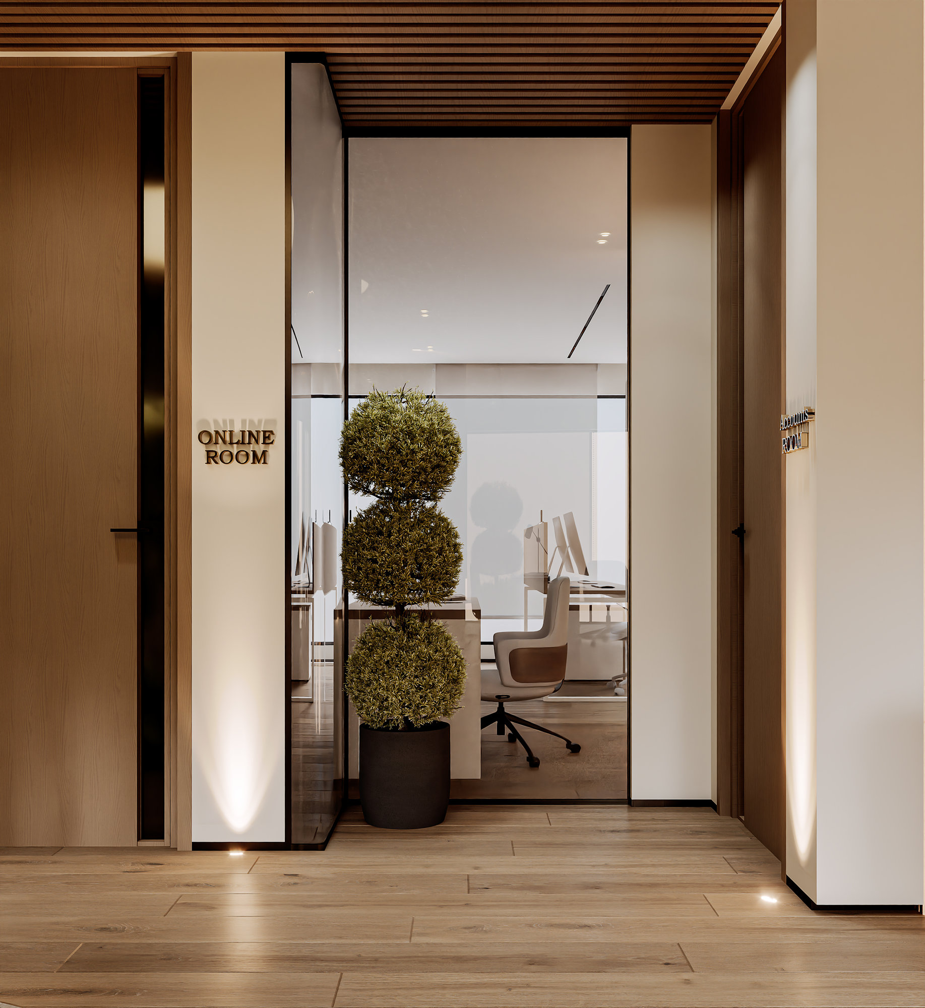
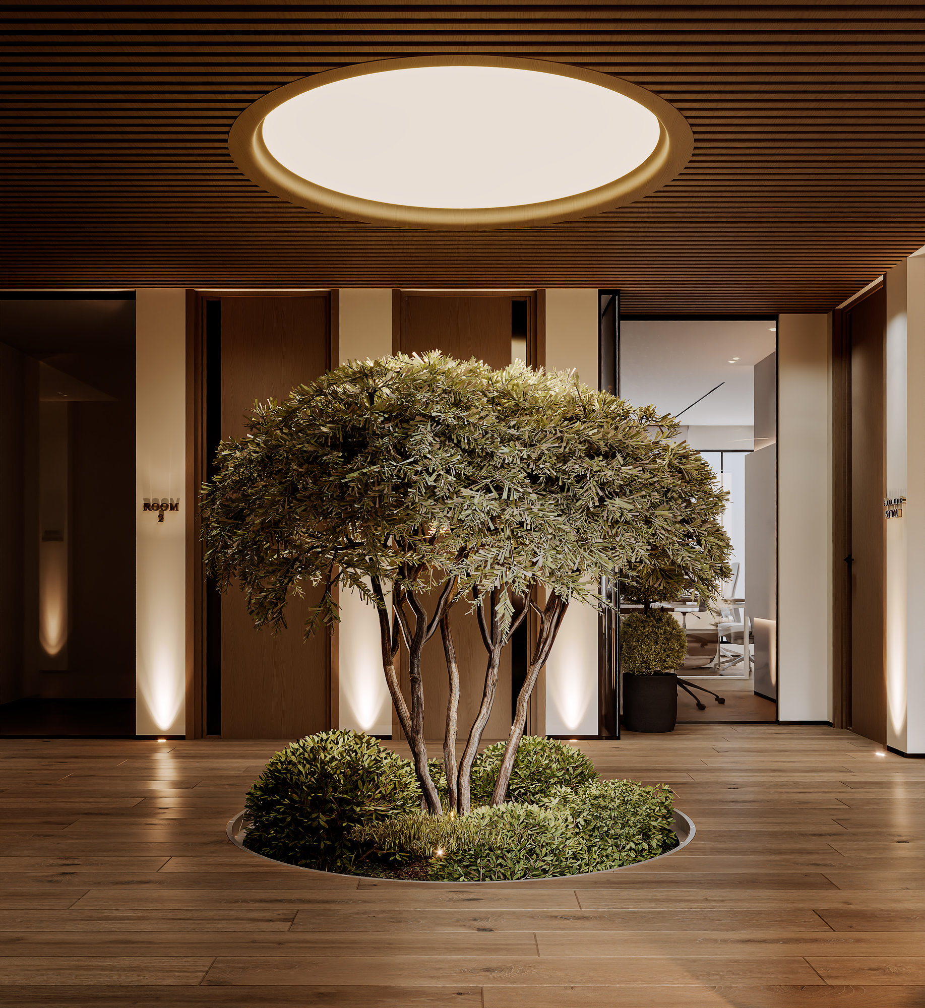
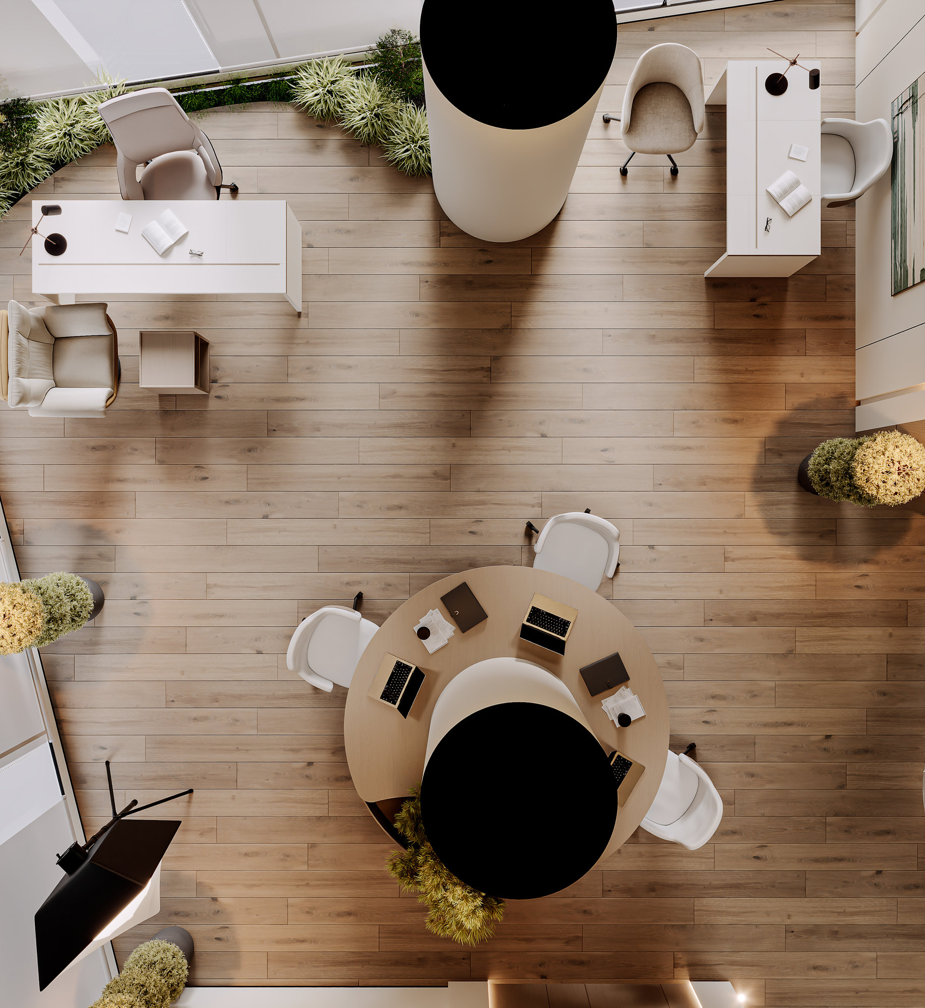
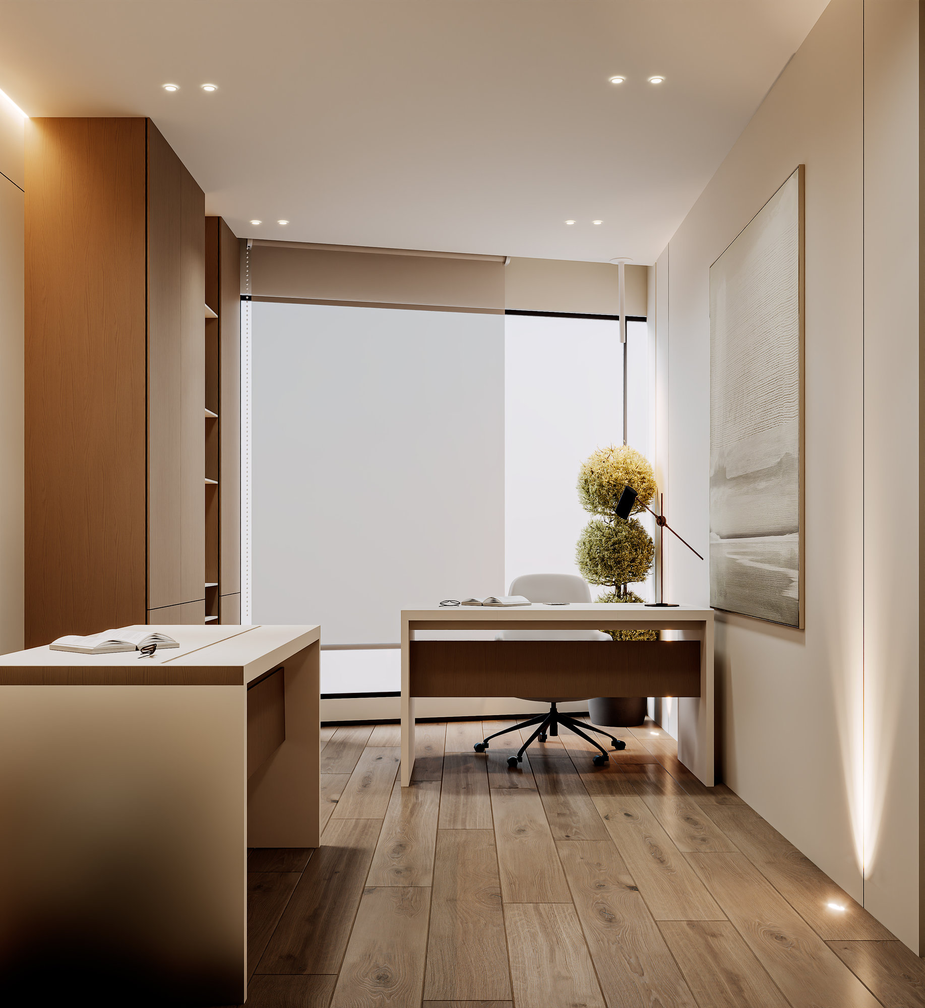
Al-Arbash Offices — Corporate Interior Design and Fit-Out in Kuwait
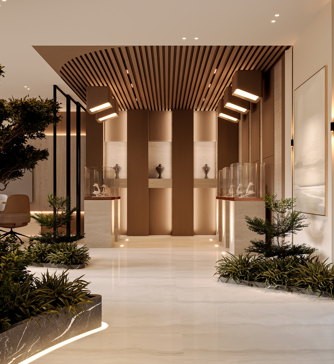
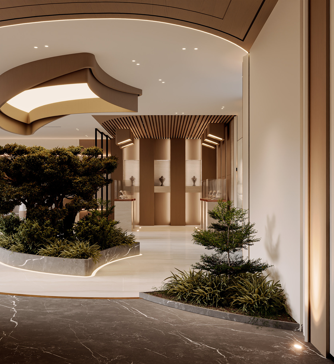
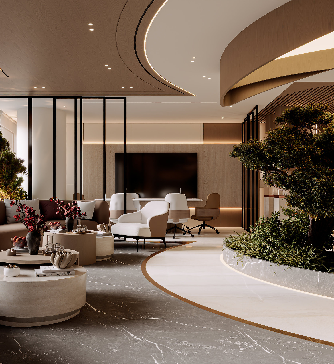
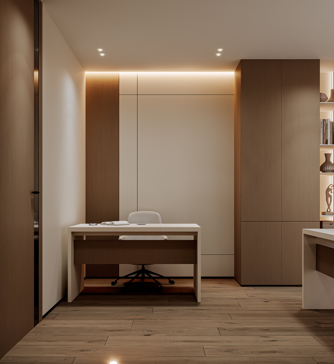
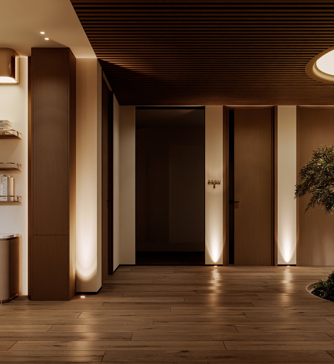
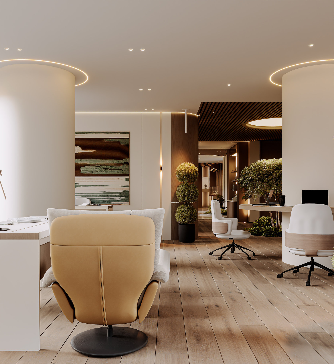
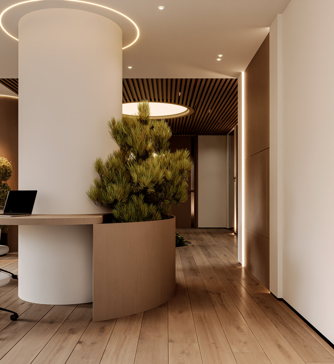
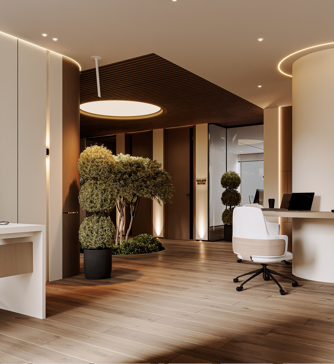
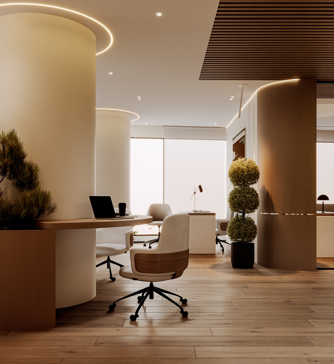
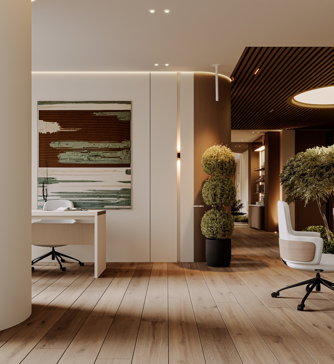
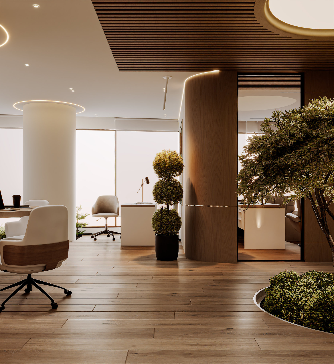
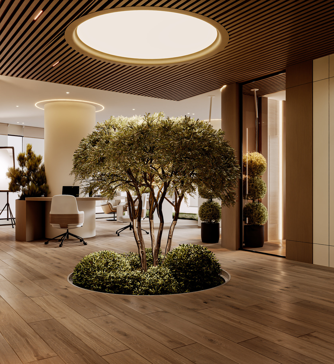
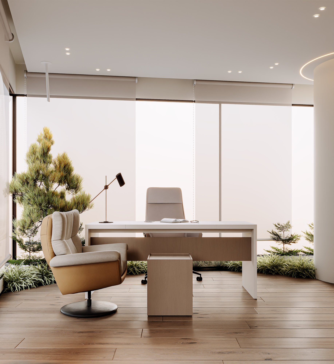
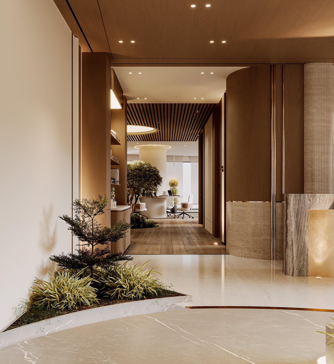
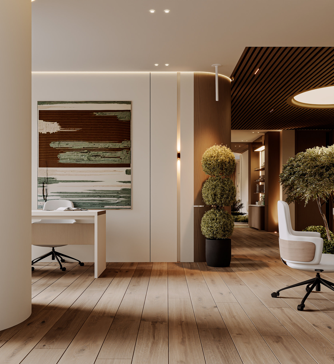
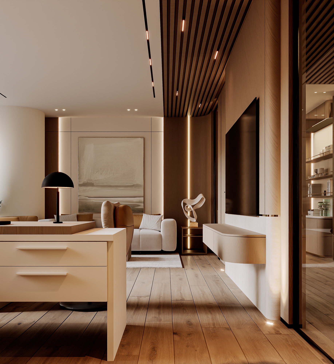
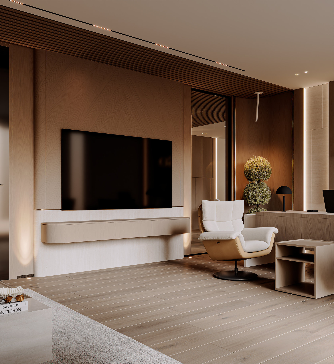
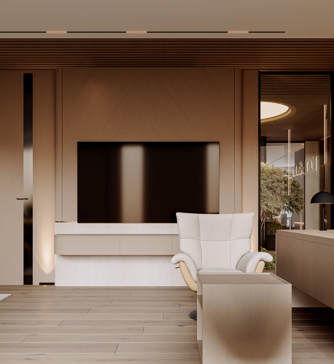
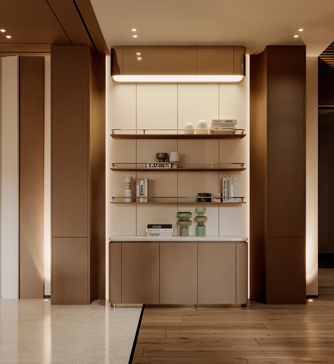
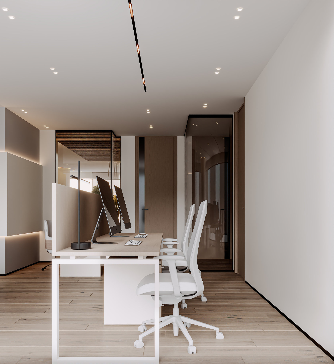
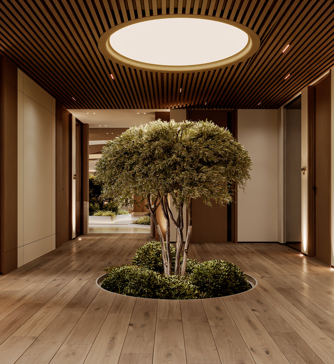
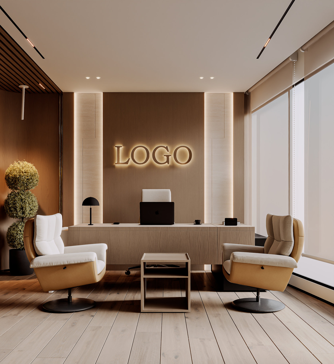
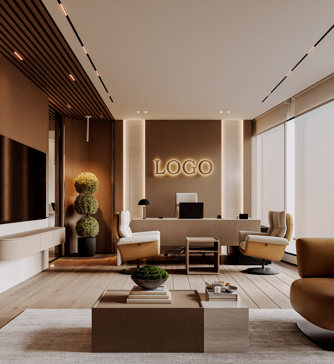
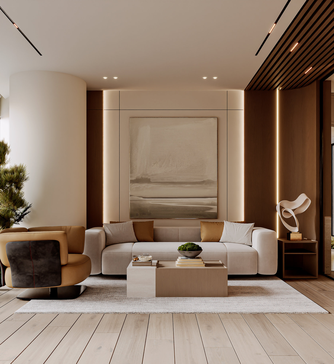
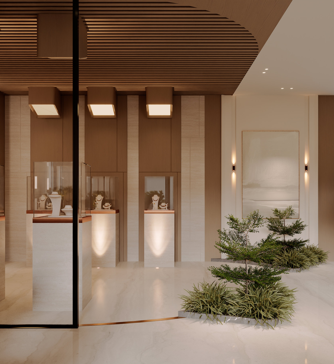
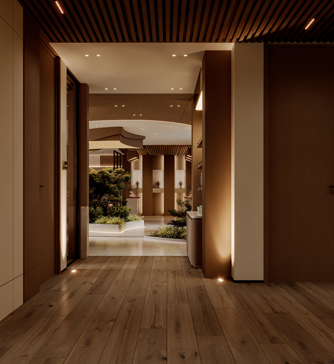
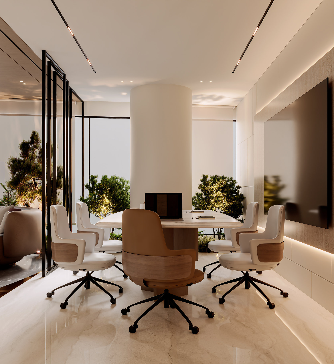
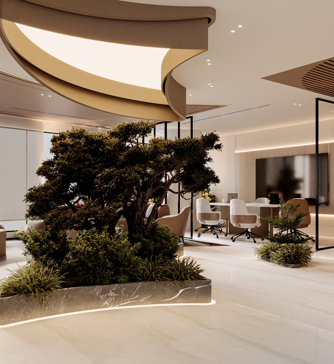
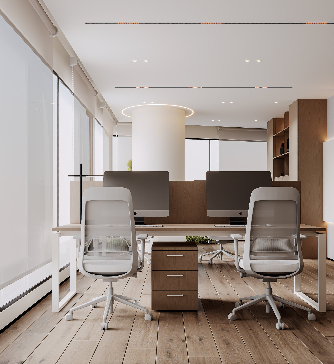
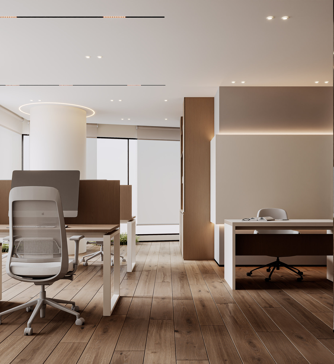
A corporate office for Al-Arbash, designed and executed by Luxe Line. The brief called for a workspace that receives clients as a showroom would, and the plan answers it without a single dividing wall: planted islands with lit stone edging curve through the floor, separating the display gallery from a private lounge and a glazed meeting room. A change in flooring does the rest — dark marble marks the arrival and lounge zones, pale stone marks the gallery, and a slim brass line traces the boundary between them.
Display is handled in layers. Backlit oak panels form the rear wall, glass vitrines sit on stone plinths lit from below, and a slatted timber ceiling carries directional fixtures aimed at each case. Sculptural curved ceiling panels float above the lounge and reception, echoing the curves in the planters underneath, while a fluted backlit counter anchors the entrance. Materials throughout are travertine, oak, dark veined marble, brushed brass, and glass.